Upload
A site photo, a floor plan, or your architect's 3D render.
Across India
Every other design tool renders a Scandinavian apartment onto your floor plan. Designifyy understands jaali, jhoola and the north-east corner, and lets you walk through your home in 3D before you buy a thing.
01 · The problem
Generic tools are trained on Western interiors, so they return Western interiors. Pale oak. Low sofas. A fireplace you do not have. The output is beautiful and useless. You cannot take it to a contractor in Karol Bagh and ask him to build it.
The gap is not rendering quality. Everyone calls the same Flux endpoints. The gap is that nobody encoded how an Indian home is actually organised, what it is built from, or what it costs here.
02 · Vastu logic engine
Vastu is the first question a buyer asks and the last thing a Western model considers. Designifyy asks which way your room faces, then tells you where each zone falls in that room.
Ishanya · North-east
The water and spirit corner. Mandatory north-east placement, and the single constraint most likely to kill a layout if a model gets it wrong.
Agneya · South-east
The fire zone. Hob on the south-east, cook facing east. Everything downstream (plumbing, chimney routing, service access) follows from this.
Nairutya · South-west
The earth corner. Heaviest mass, greatest stability. Storage walls go south and west; the bed head follows.
Vayavya · North-west
The air corner. Movement, transience, guests. Utility and laundry sit here without offending the rest of the plan.
Your room, scored
6/10
needs care
Every deduction says what it is for — “faces NE; the convention prefers NW or W” — so you can disagree with it and still know exactly what the convention says. A number with no working is an opinion wearing arithmetic.
Then the part that actually helps: what to do when it cannot move. Most Indian homes are flats. You cannot relocate the kitchen, and being told the WC is in the north-east is a diagnosis with no treatment. Vastu practice has always had an answer — the upay — and we give you the ones that need ventilation and a rearrangement rather than a demolition. Remedies offered as convention rather than as fact are labelled as such, and we never invent a fault to sell you the correction: a room the convention is happy with gets no remedies at all.
Offered as a design constraint, not as religious guidance. On every tier, including the free one — it is a calculation, so it costs us nothing.
Proof
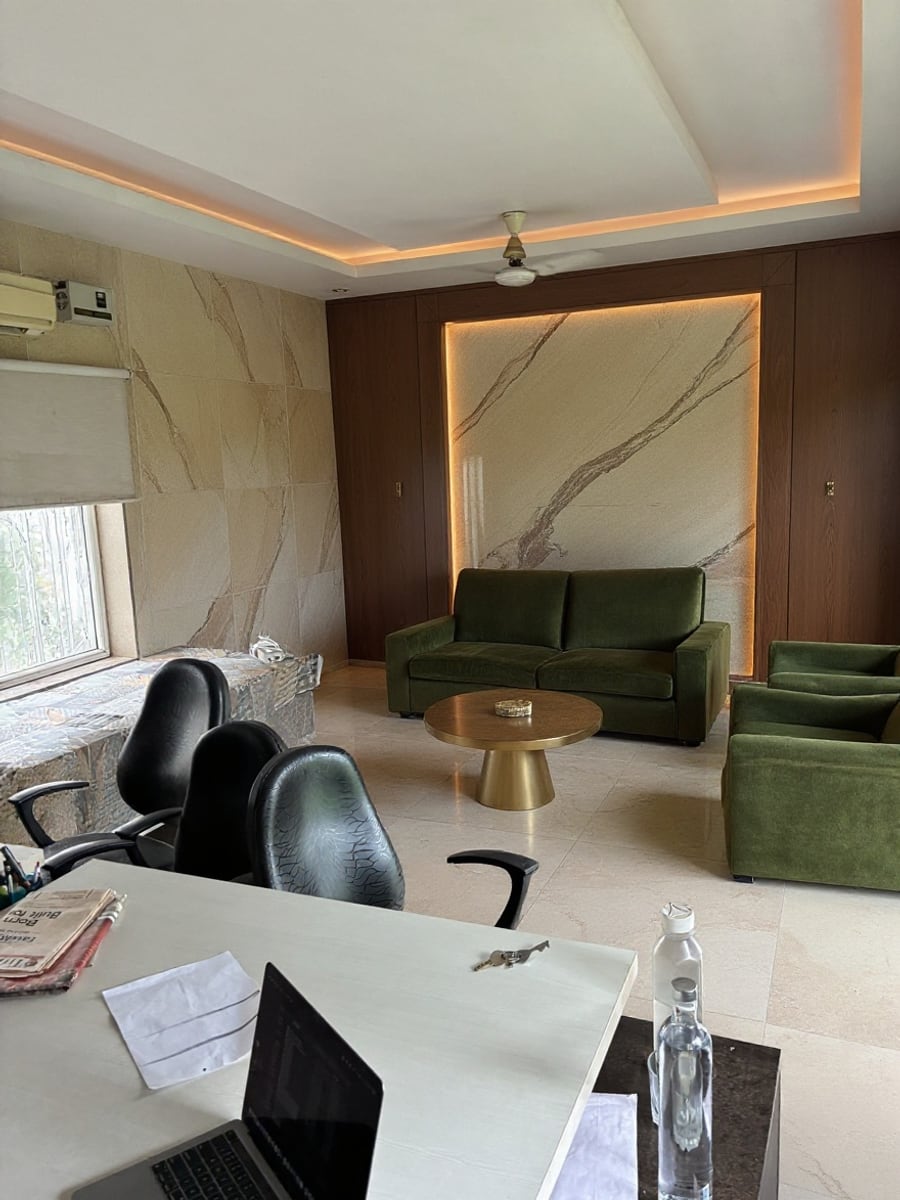
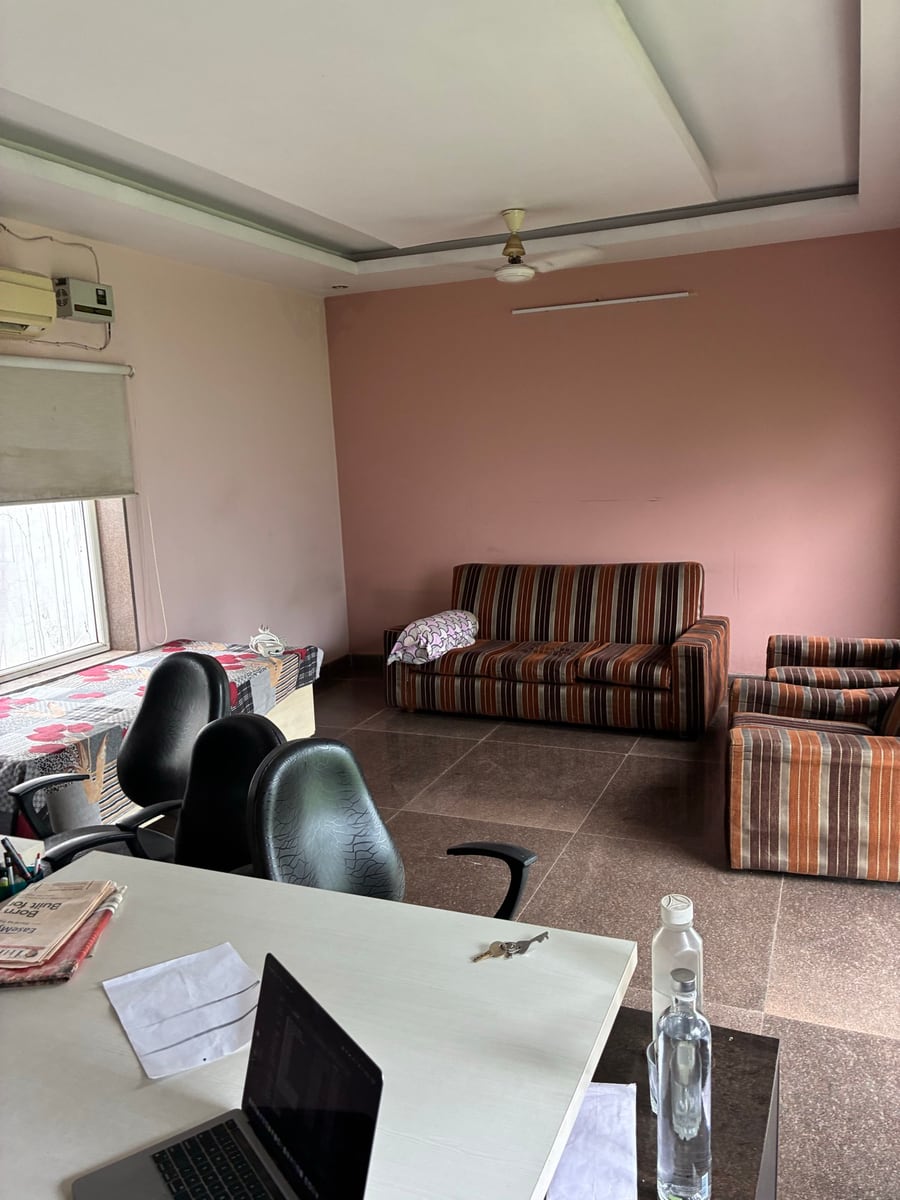
Every other tool hands you a photograph of somewhere else. Here the ceiling fan is on the same hook, the split AC is over the same corner, the window and its blind have not moved, and the desk in the foreground still carries the same newspaper, the same keys and somebody's water bottle. Walls, ceiling cove and floor change. Nothing else does — which is the only version a contractor can actually price. Drag to compare.
The app
This phone works. Tap through it — sign in, photograph a room, watch the survey come back, pick a style, spend a credit. It refuses the things the real app refuses and grants the same two free designs. Buying happens on the web, so nothing is lost to app-store fees.
Photograph the room
Three angles for a bathroom or kitchen.
A walkthrough of the app, not your account. It follows the same rules as the real service: three photos per room, two free designs, and a design is only used when one starts. The finished frame is a real result.
03 · Vocabulary
04 · The Design Auditor
You have a render from an architect. Is the layout right? Will the light work? Upload it. Stress-test the material in seconds and audit it against the Vastu compass, so you know what you are signing before you sign it.
A site photo, a floor plan, or your architect's 3D render.
Swap marble for Kota, heritage for modern, and see it change.
A Vastu reading for each room, corner by corner.
Take it to your own designer or contractor. The designs are yours to keep, and they work anywhere in India.
05 · Pricing
You renovate once in a decade, so we don't bill you monthly. Buy a pack, use it, own the files. Professionals who work on new properties every week get a subscription, because they actually need one.
Free
₹499+ GST
₹2,499+ GST
₹4,999+ GST
₹9,999+ GST
₹2,999/mo + GST
₹7,999/mo + GST
₹14,999/mo + GST
Prices exclude GST, added at checkout at the applicable rate. Designs in a pack don't expire. Monthly plans renew until you cancel. Cancel any time and you keep the designs you've already been billed for.
Two designs free with every account. No card to start.
05 · Questions
You photograph a room from a few angles. Designifyy reads the whole space — where the windows are, how the light falls, what is fixed — and returns photoreal redesigns of that exact room in the style you choose. It is your room, not a lookalike from a catalogue.
That is the whole reason it exists. Of the 23 styles, 9 are Indian: Indian Contemporary, Indian Contemporary Luxury, Indian Luxury, Modern Warm Indian, Modern Vastu, Chettinad, Kerala Nalukettu, Rajasthani Haveli and Goan Portuguese. Most design tools are trained on American suburbs and it shows.
Yes, and it starts with a question: which wall has the main window? Vastu is defined by compass direction, so without a bearing there is no north-east to put anything in. Give us one and you get a reading for your room — pooja space to the north-east, hearth to the south-east, heavy storage to the south-west — each told twice: the convention, and which wall of your room that actually is. Say "not sure" and it reports the reading as unavailable rather than guessing. Separately, the Modern Vastu style arranges the generated room to the same principles.
Three for every room the app offers. The app tells you as you go. One photograph of a flattering corner is how you end up with a design nobody can build.
Living room, bedroom, kitchen, bathroom and balcony.
Every new account includes two designs. No card is needed to start and there is no countdown on them.
Location data is stripped from every image before it is stored, images are held in private storage and are never public, and you can delete your account — and every photograph in it — at any time. Designifyy generates visualisations; it does not price work or produce a bill of materials.